01
Retail
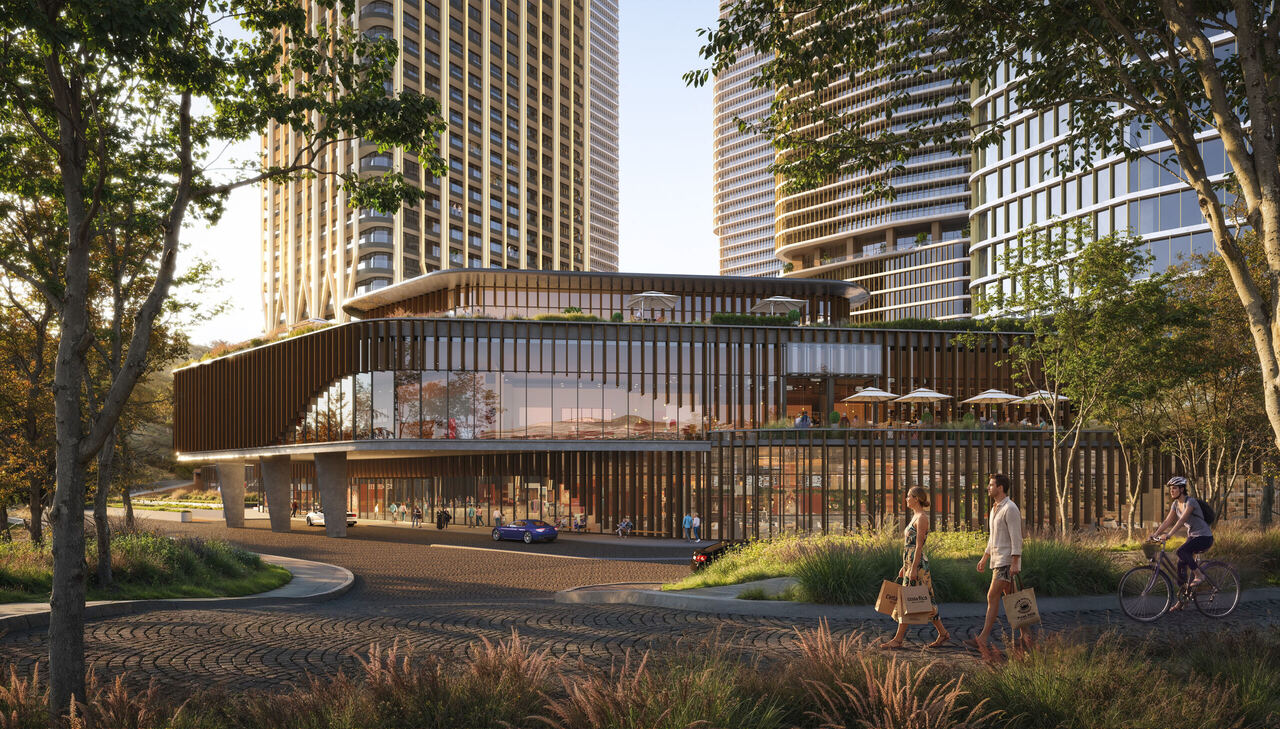
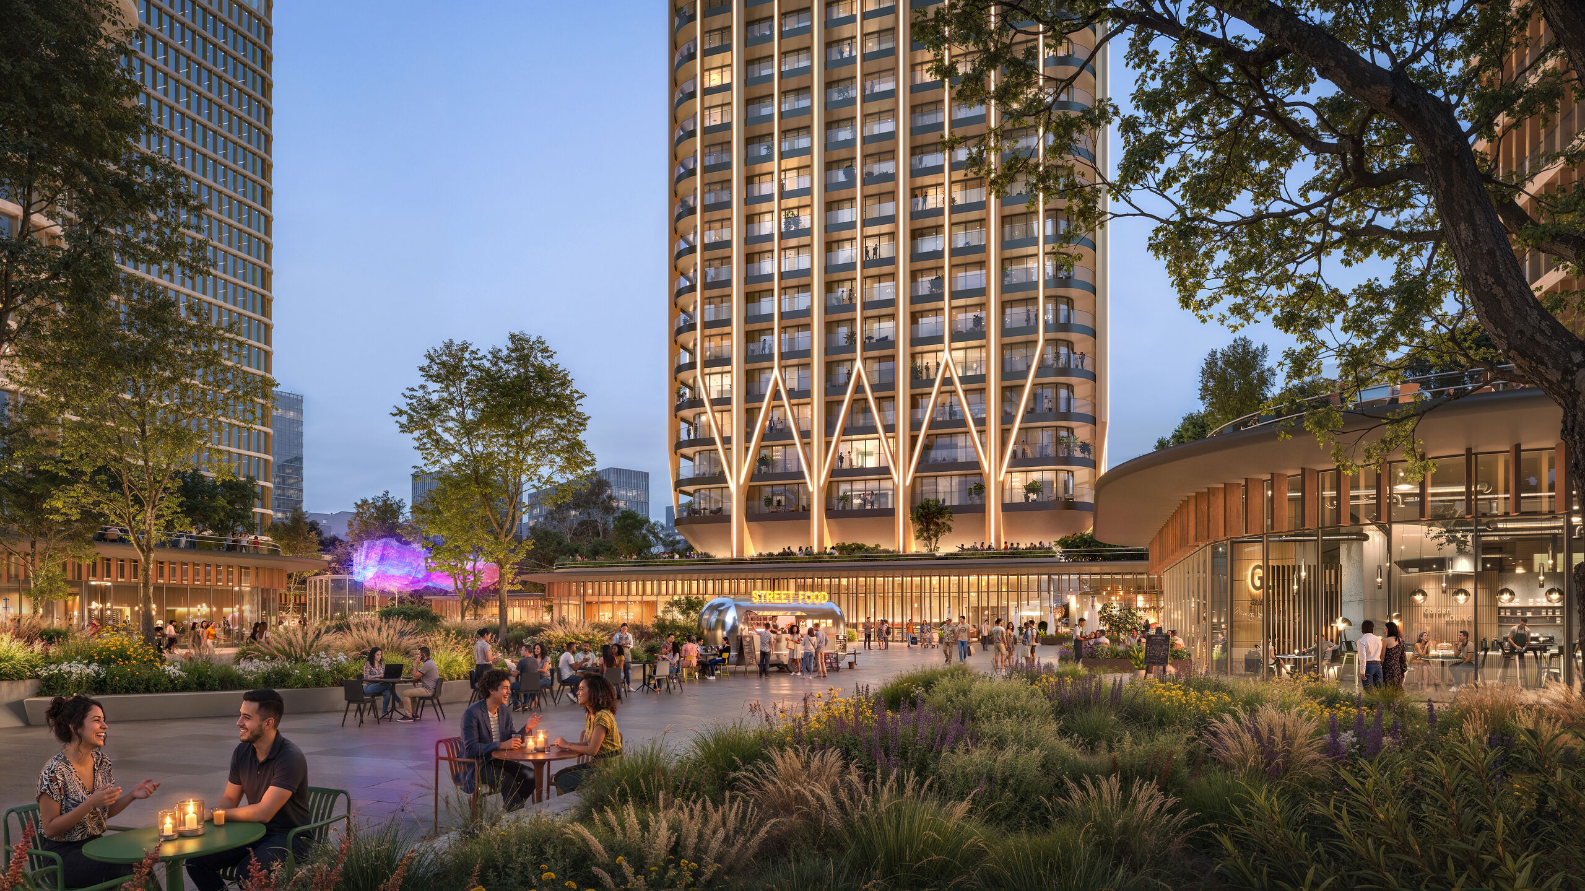
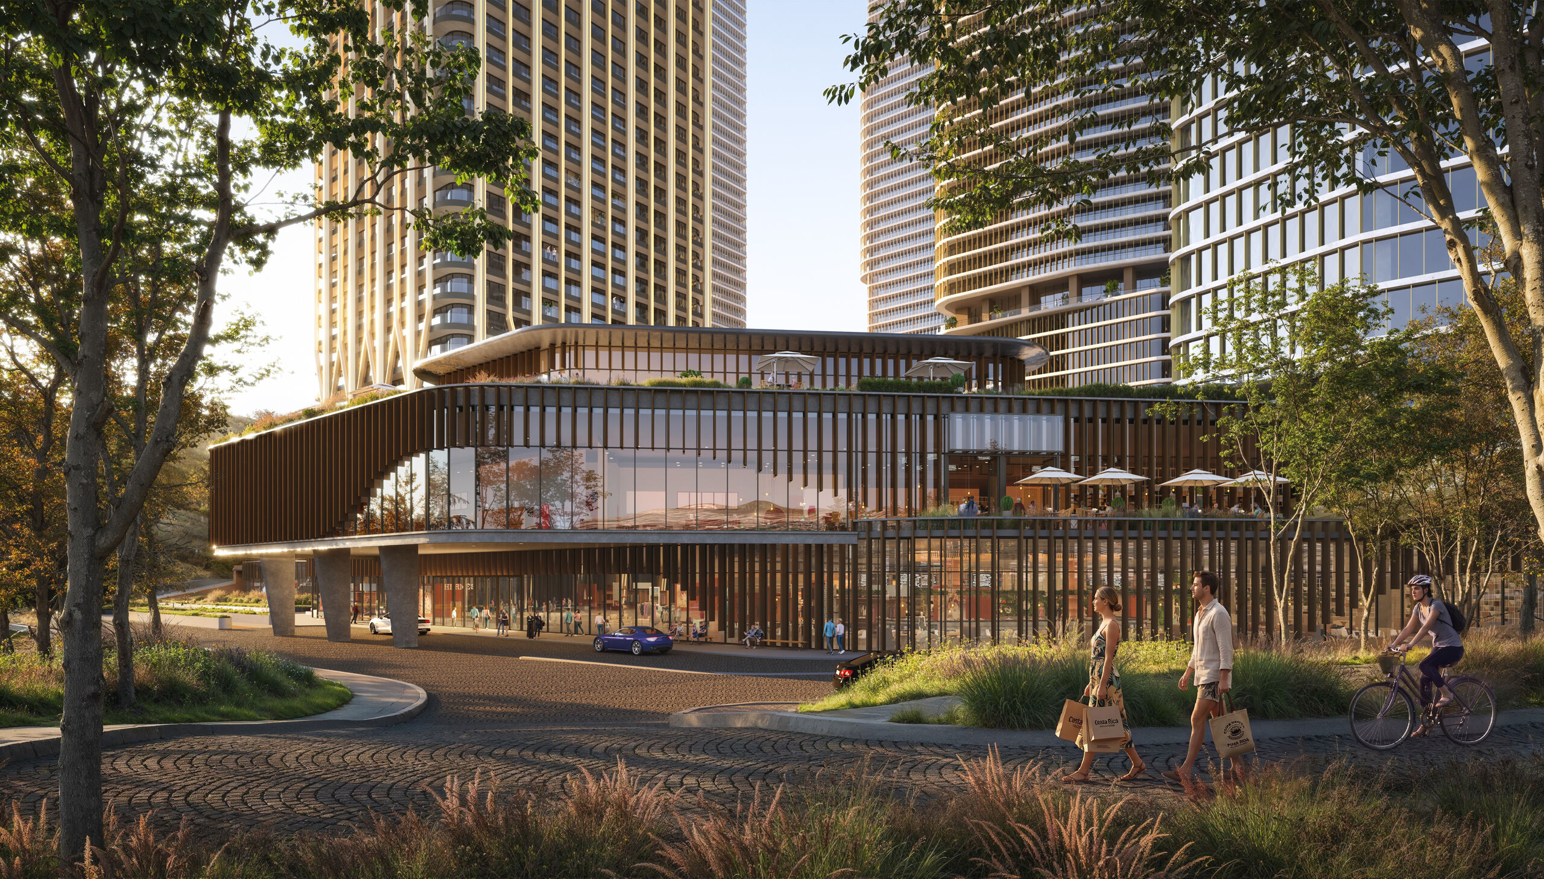
High-street shops and quiet courtyards, threaded through the ground plane of all five towers.
A new centre of life for Tbilisi
The Vision
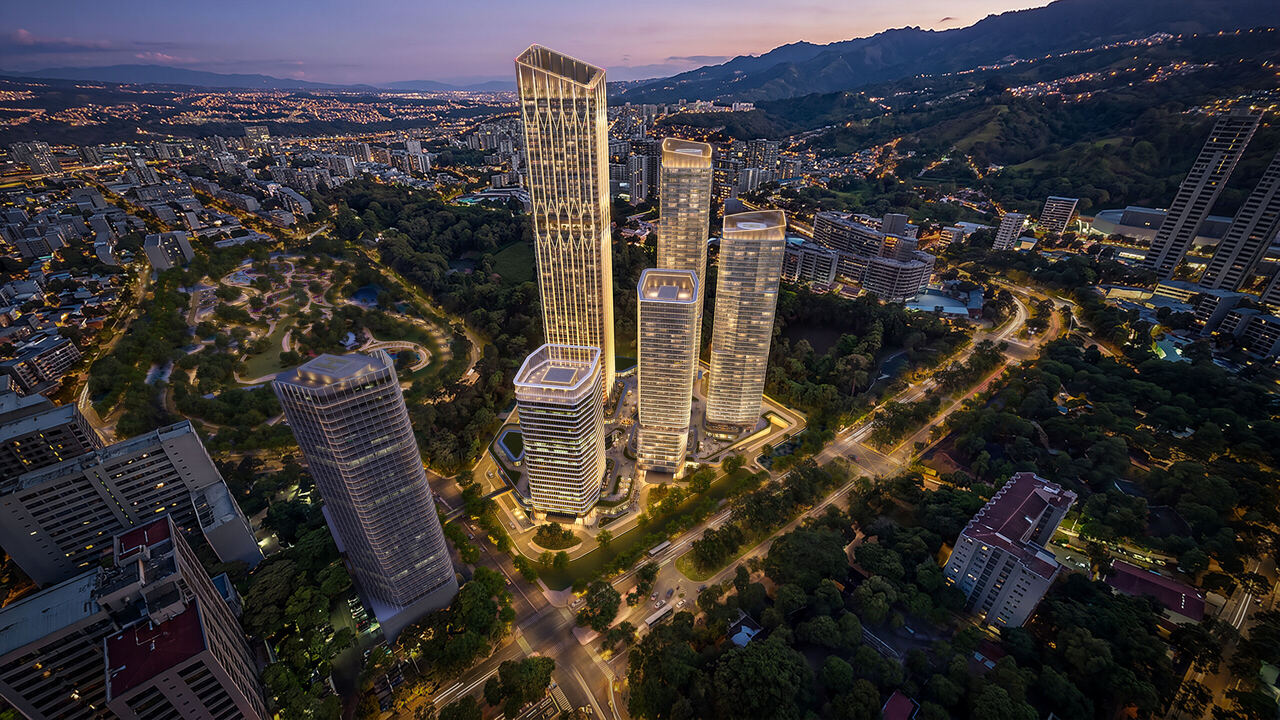
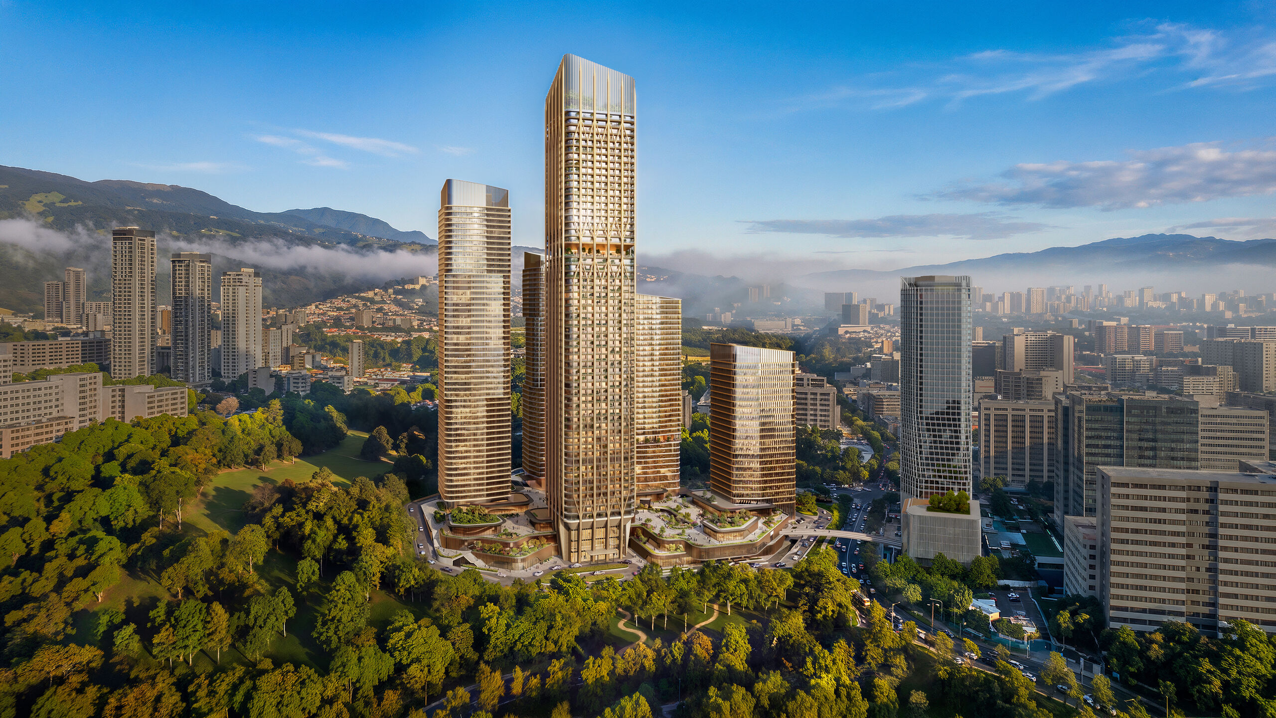
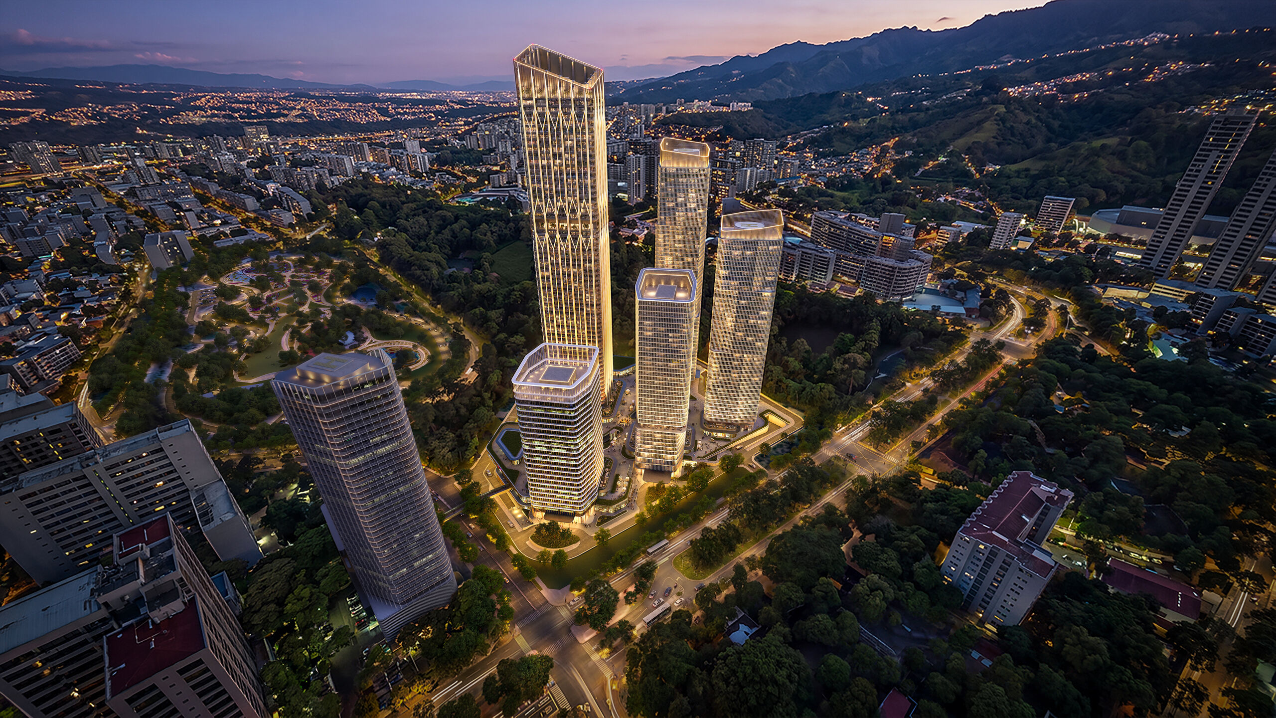
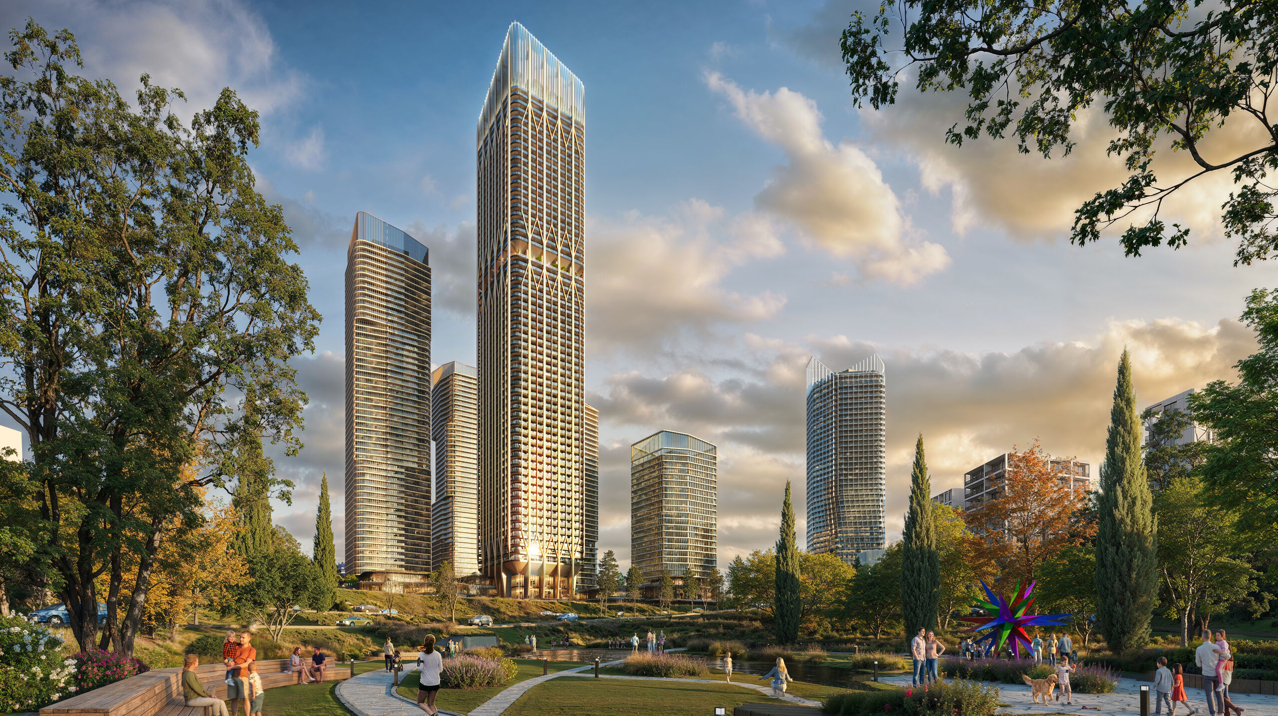
On eight hectares beside the Central Park of Tbilisi, a district is being built from nothing: five towers, a landscaped public realm, and a podium of shops, restaurants and culture that belongs to the whole city.
Downtown Tbilisi is not a compound. It is a piece of city, designed to be walked through by people who do not live in it, anchored by Trump Tower Tbilisi, the first Trump landmark in the Caucasus, and held together by a landscape that runs from Central Park to the podium roof.
Its ambition is deliberately visible. It is meant to change the outline of the capital and the way the region reads it.
The Masterplan
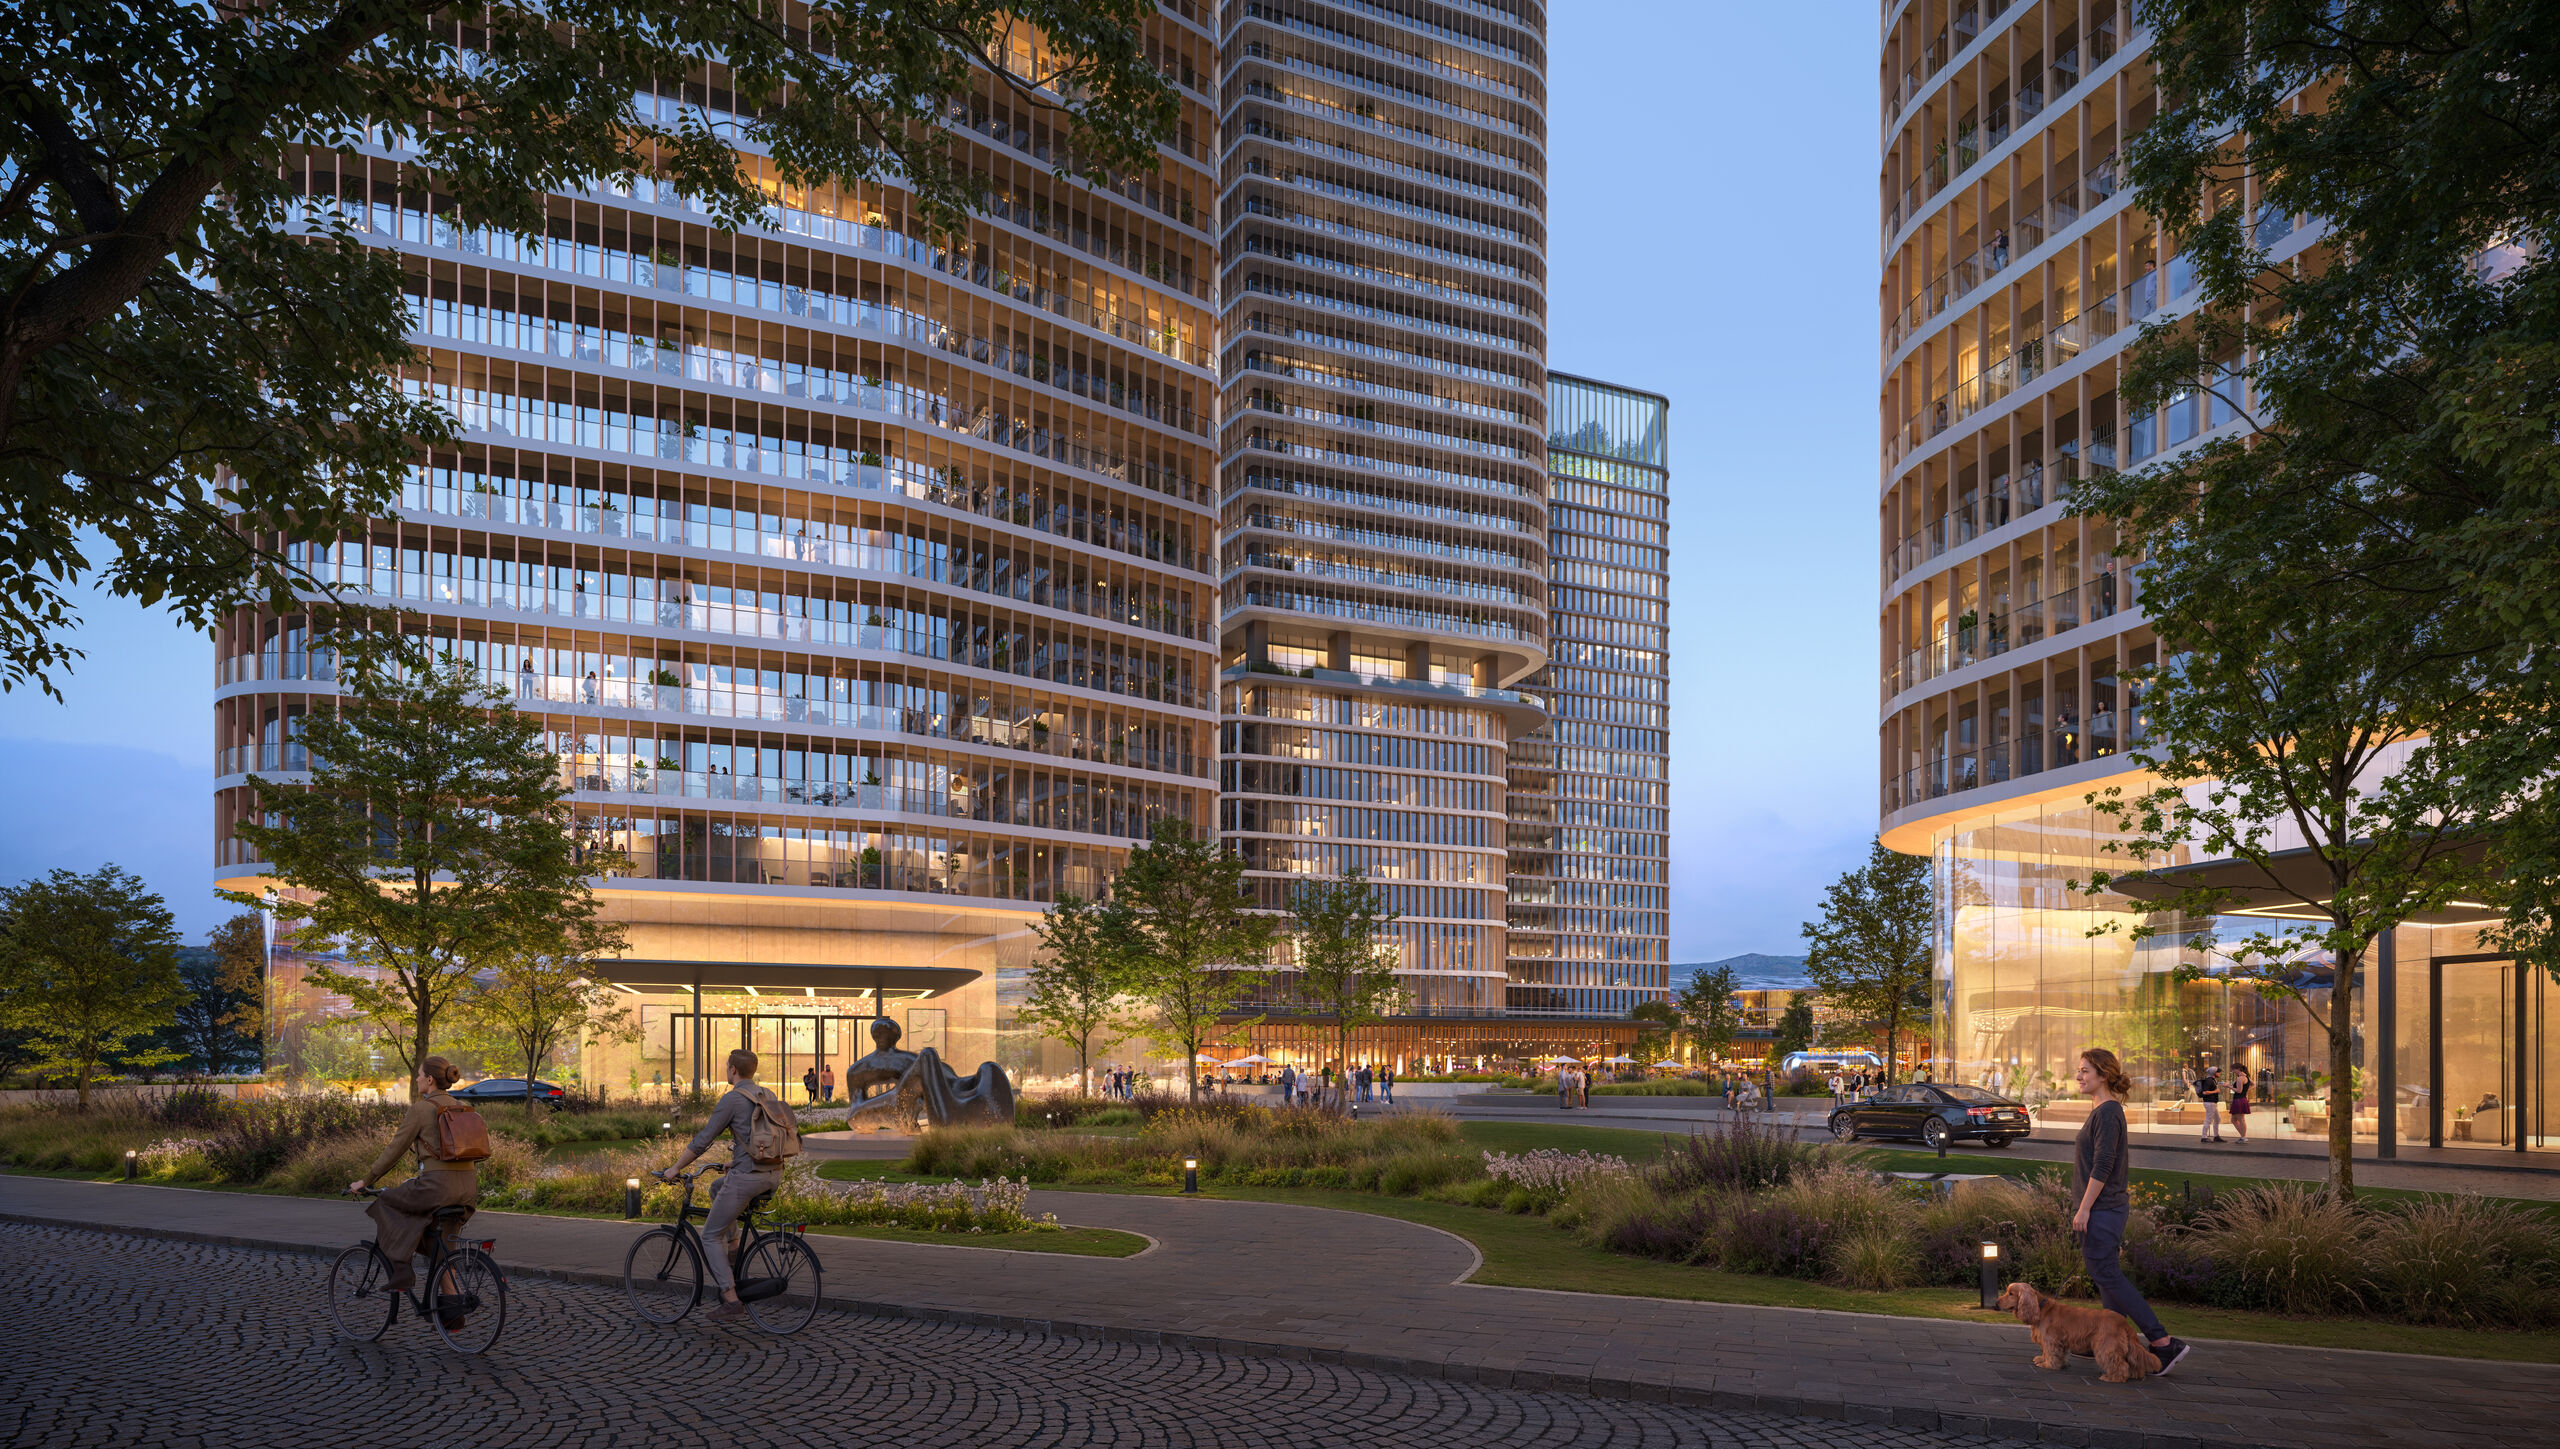
The masterplan is by Gensler, the practice that designed Trump Tower Tbilisi. The towers share a curvilinear base, terraced volumes and planted setbacks, so the district reads as one composition rather than five separate buildings. Two-fifths of the podium is given to planting.
Above the podium, the towers step and turn to hold views toward Central Park, the Mtkvari valley and the ridgelines that close the city. Below it, parking, servicing and back-of-house are taken underground so the ground plane stays green.
The Towers
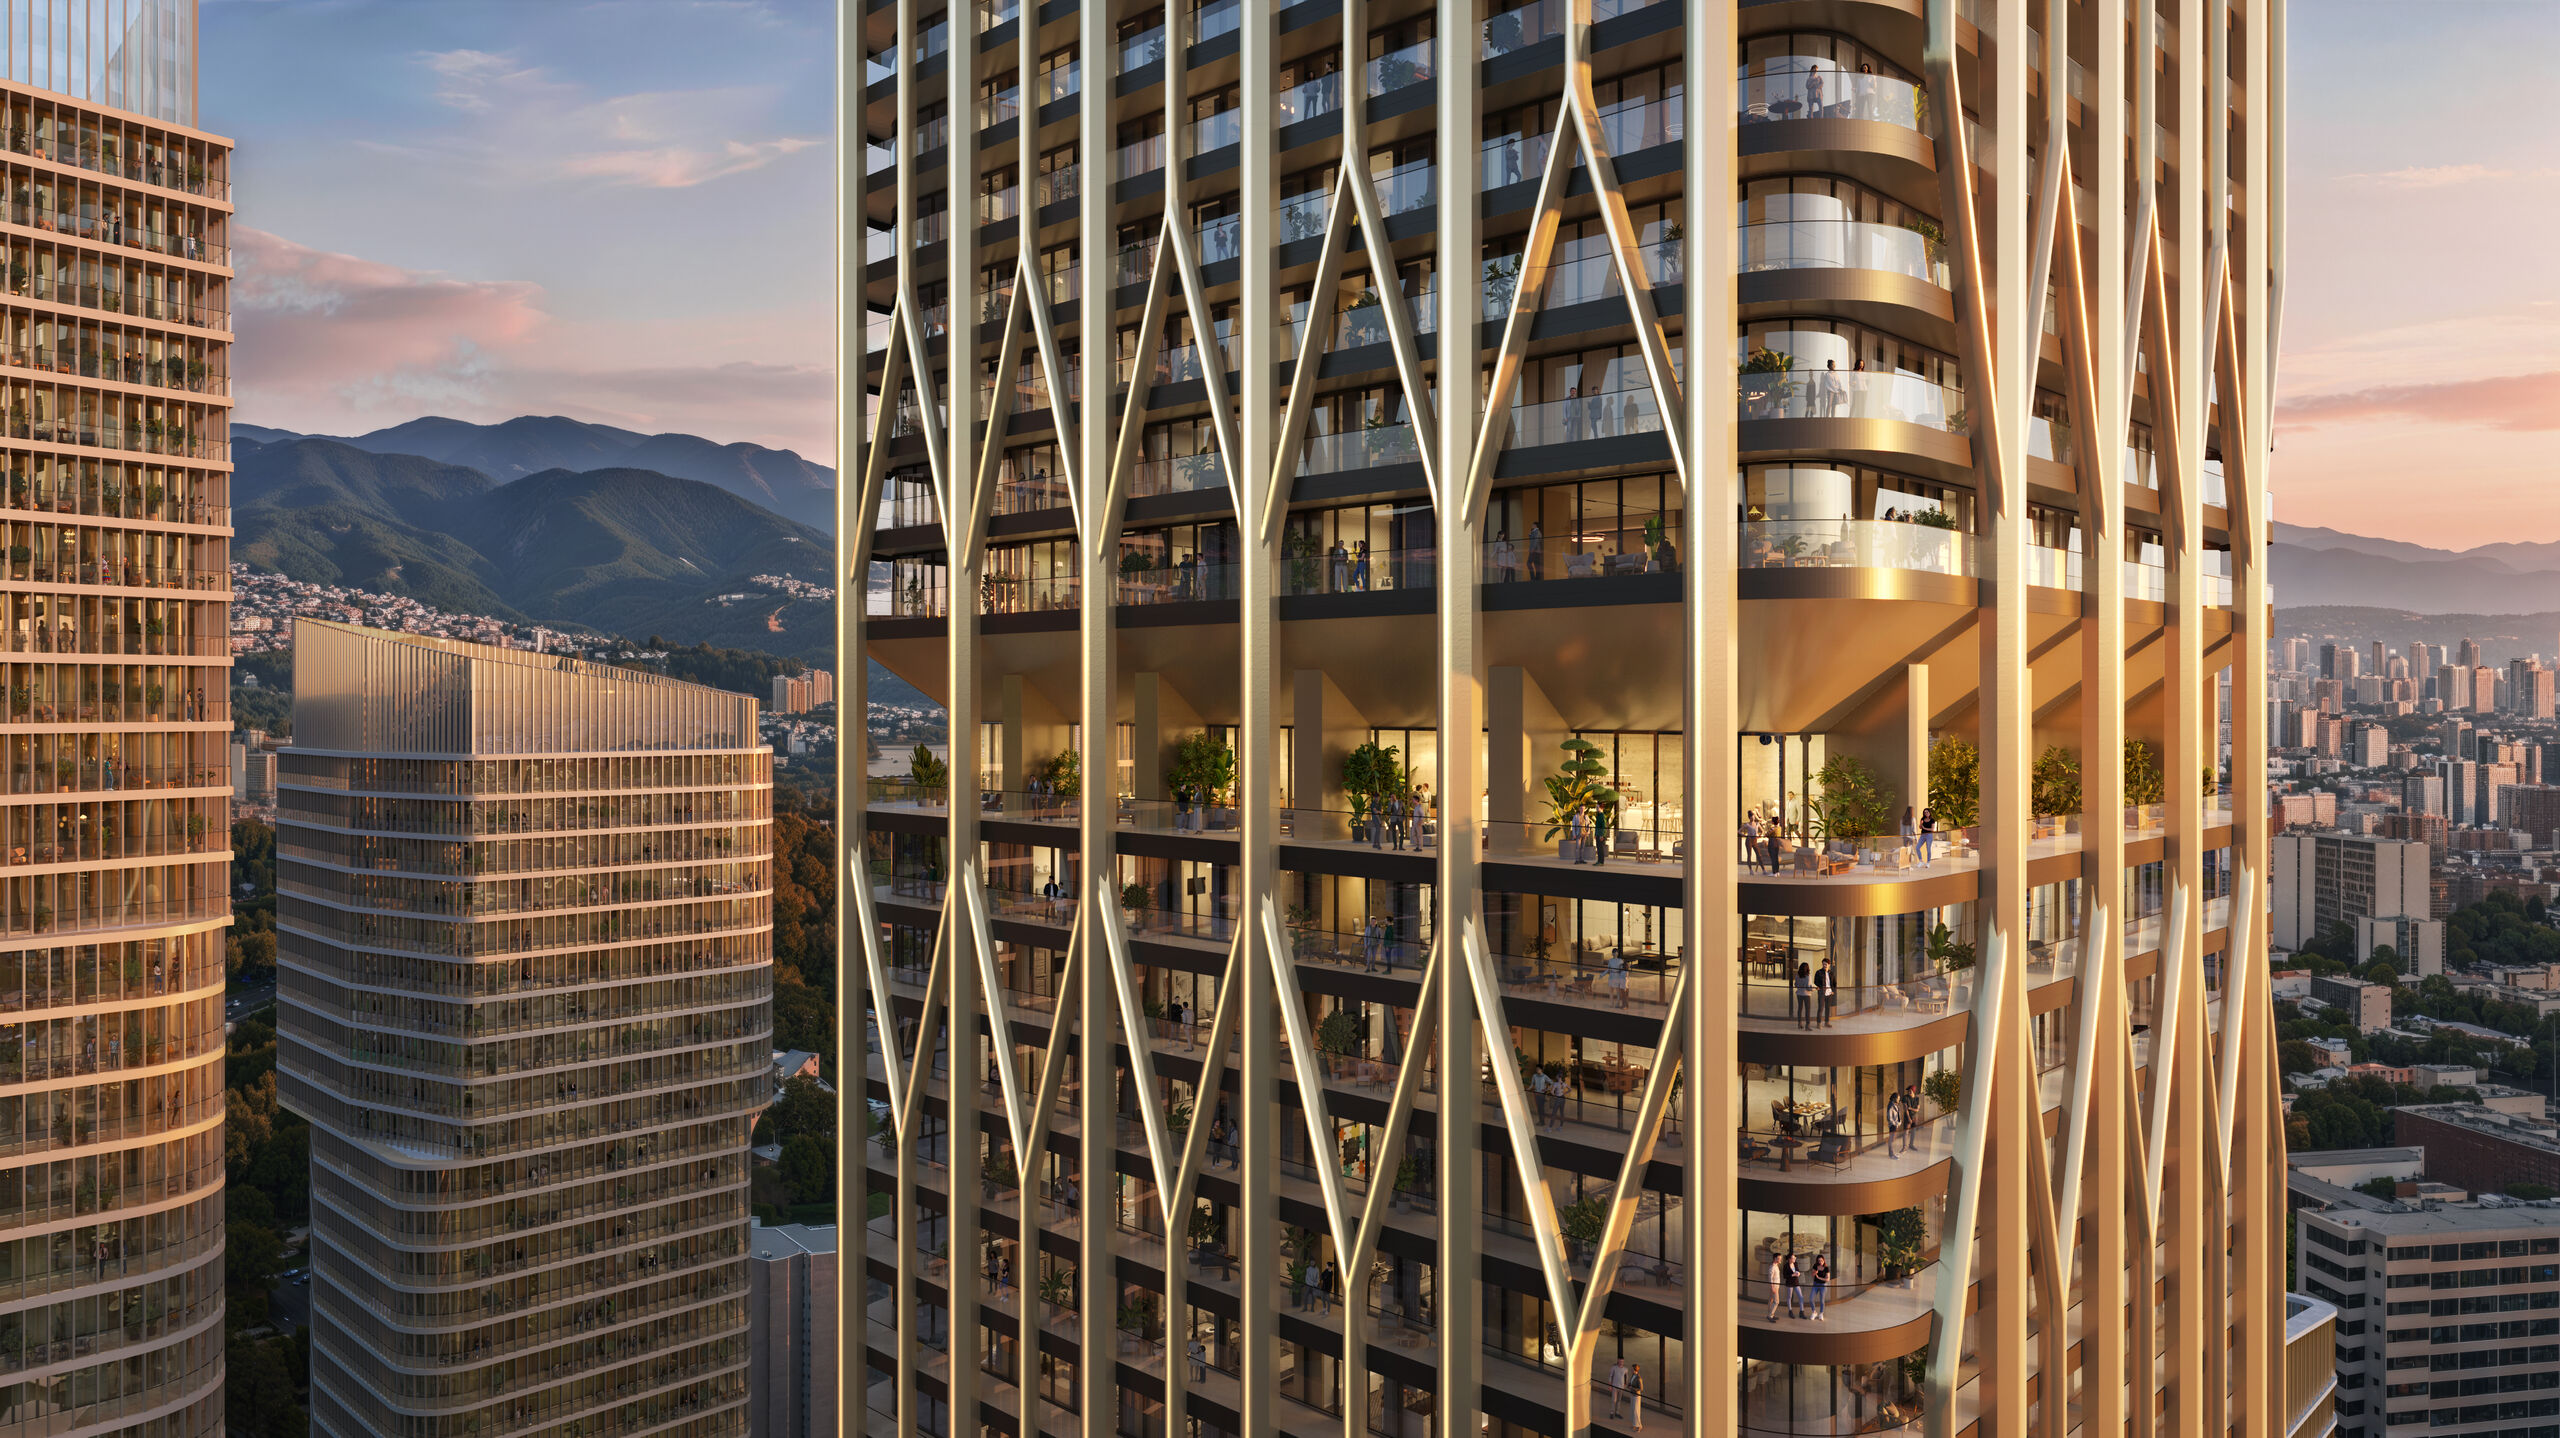
Residences, a hotel, offices, retail and dining across five towers, held to one standard of service.
Concept design, September 2026. Floor counts and programme are indicative and subject to change.
Living
Residences run from compact city apartments to family homes and branded sky residences, across five buildings and every price point the district serves.
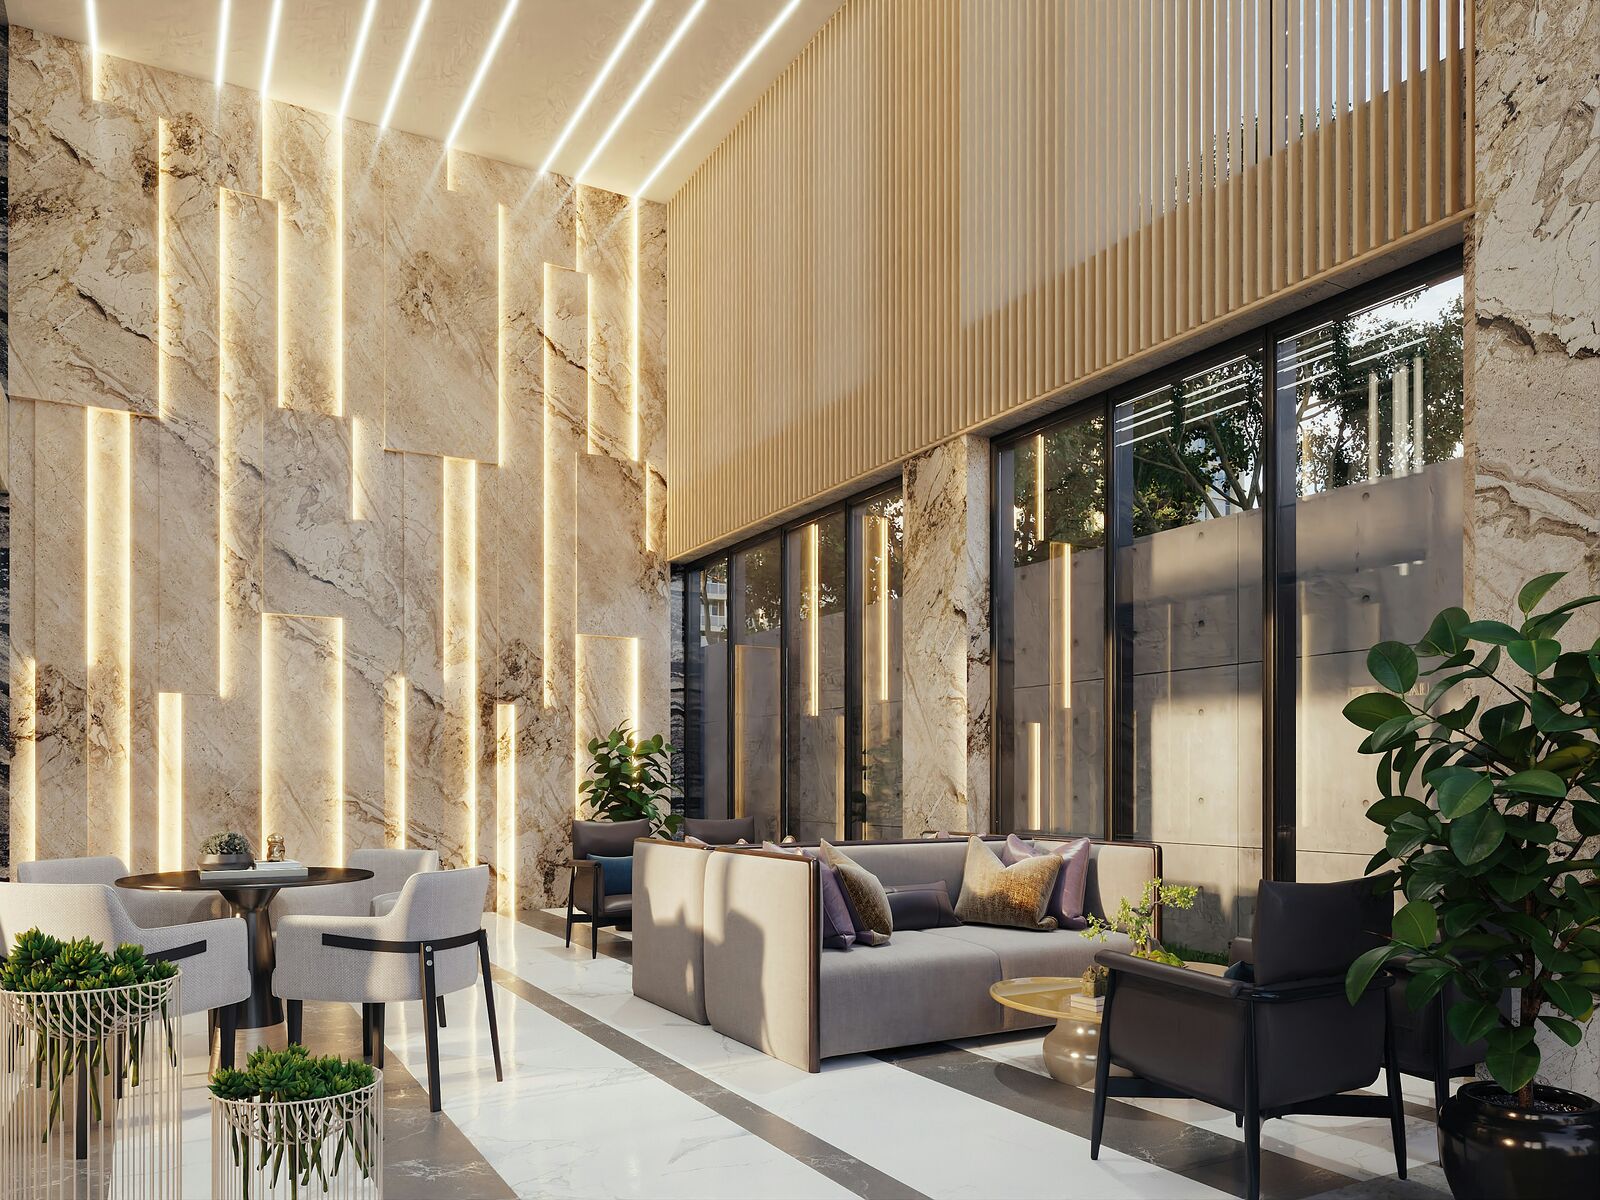
Interiors are warm and material rather than showy: stone, timber, plaster and deep glazing that treats the view as the primary finish. Every home opens onto a terrace, a loggia or a planted setback.
The Podium
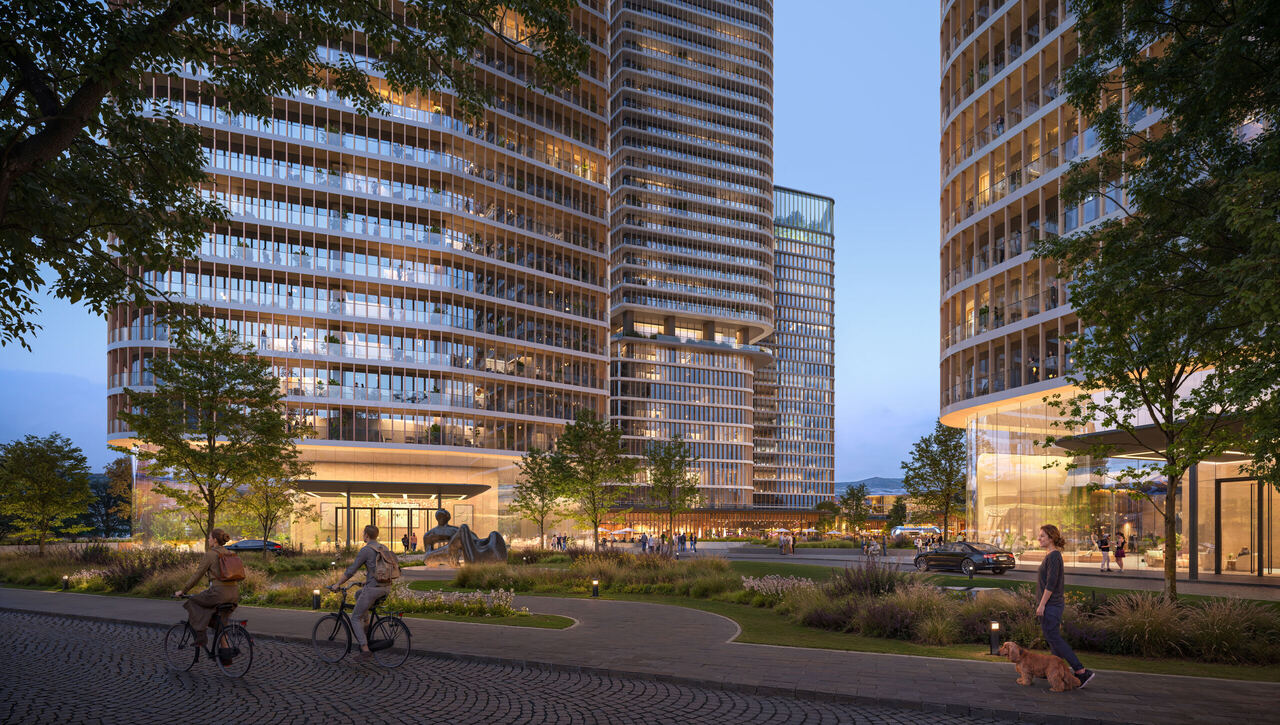
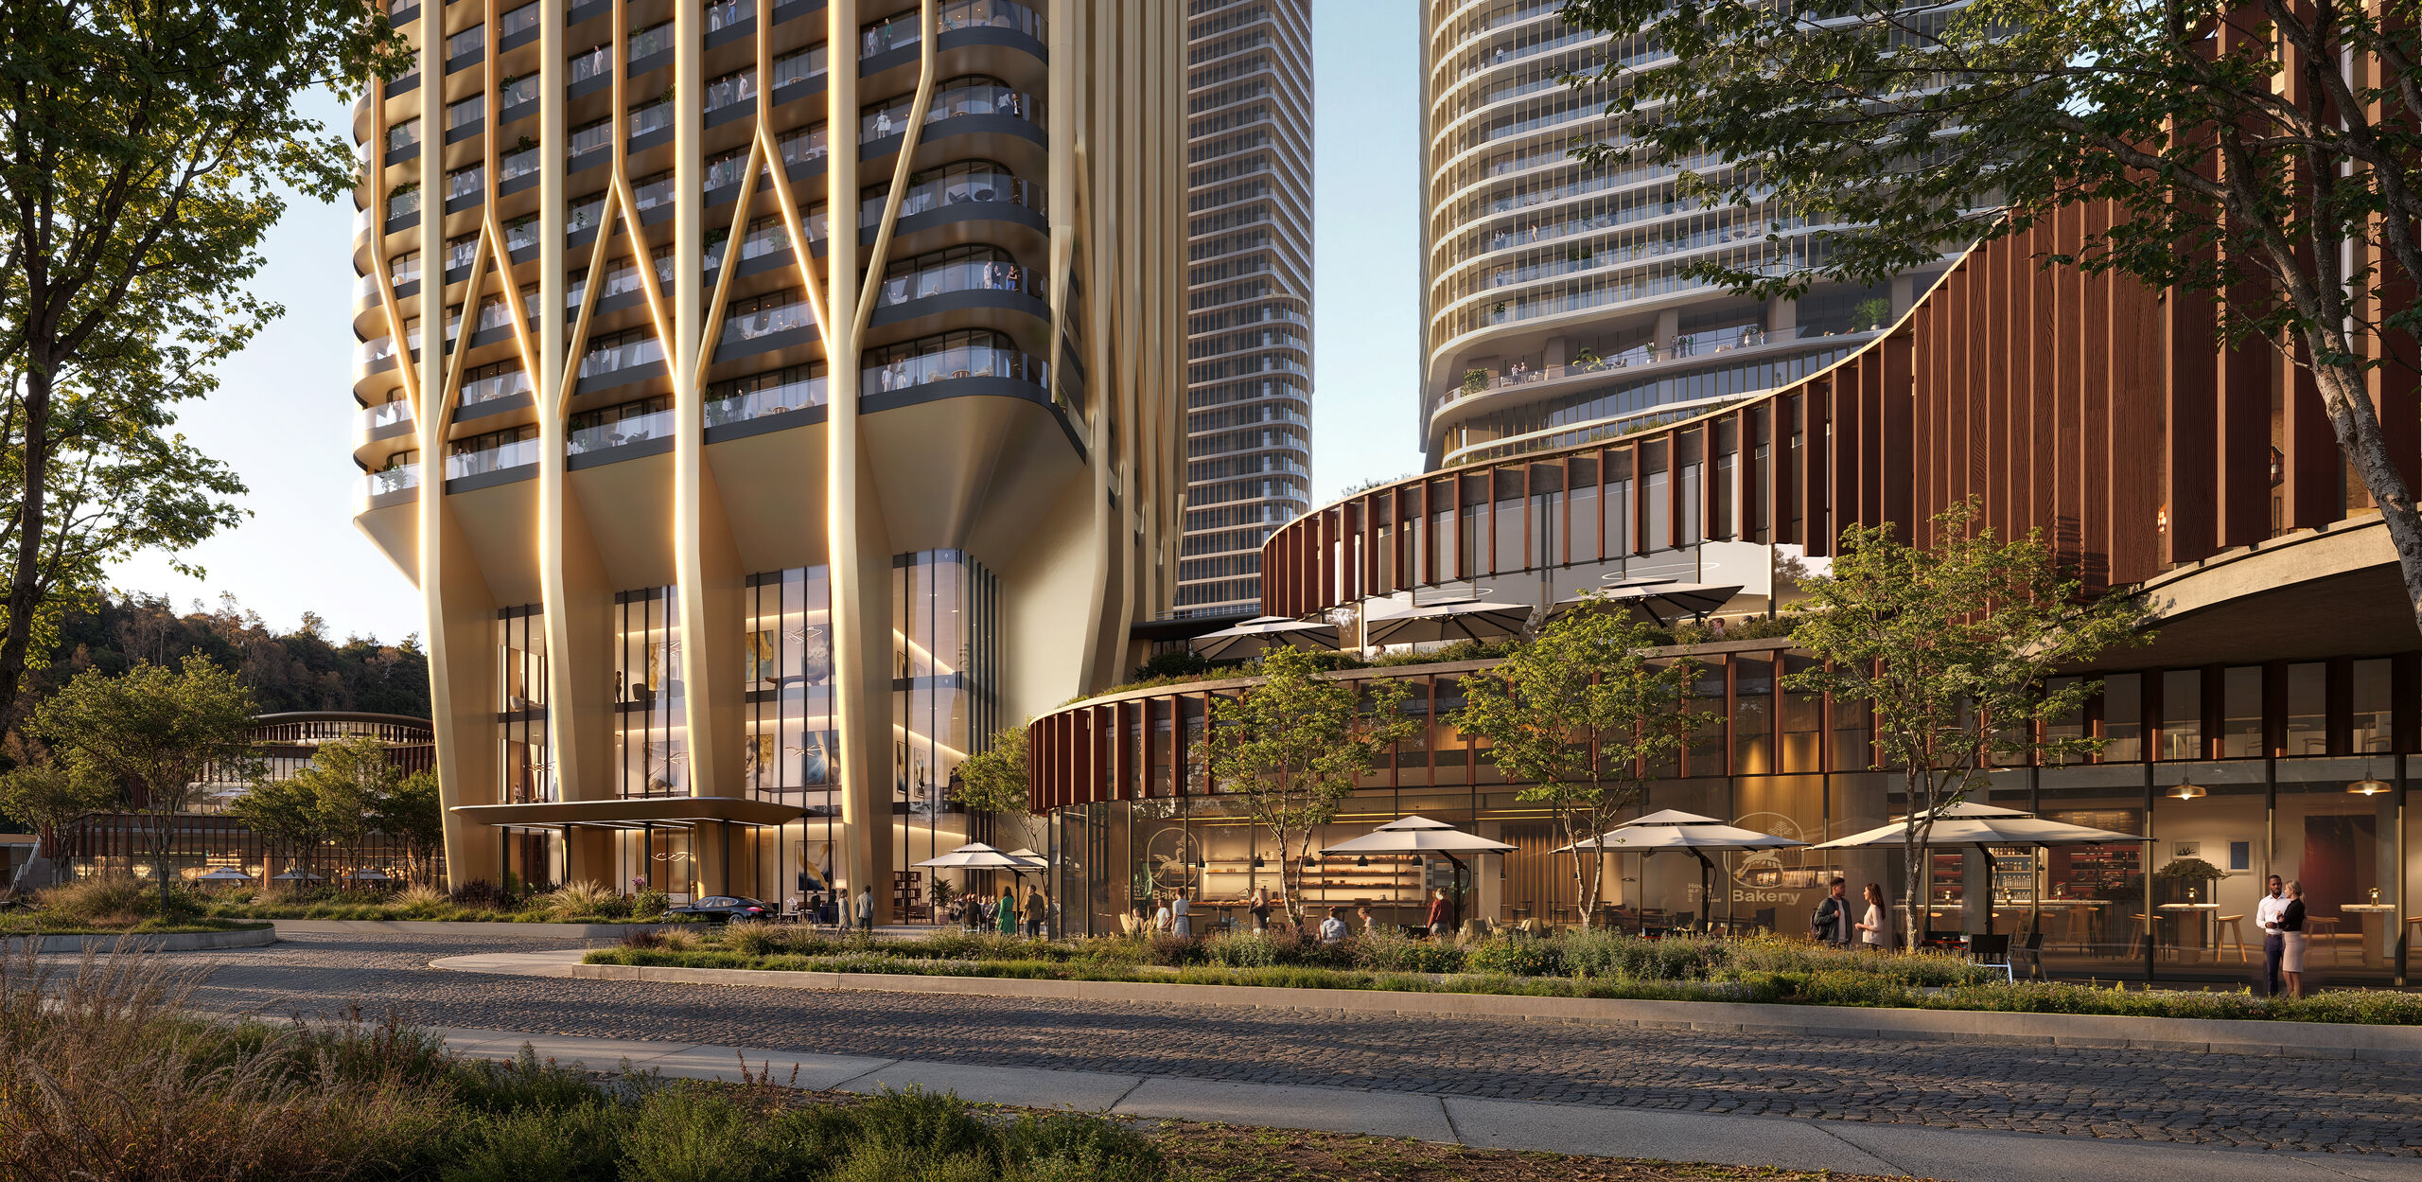
A continuous ground plane of retail, dining, culture and green space, open to Tbilisi rather than gated from it. The podium is what turns five towers into a district.
Final podium programme subject to design development.
Podium Life
High-street shops and quiet courtyards, threaded through the ground plane of all five towers.
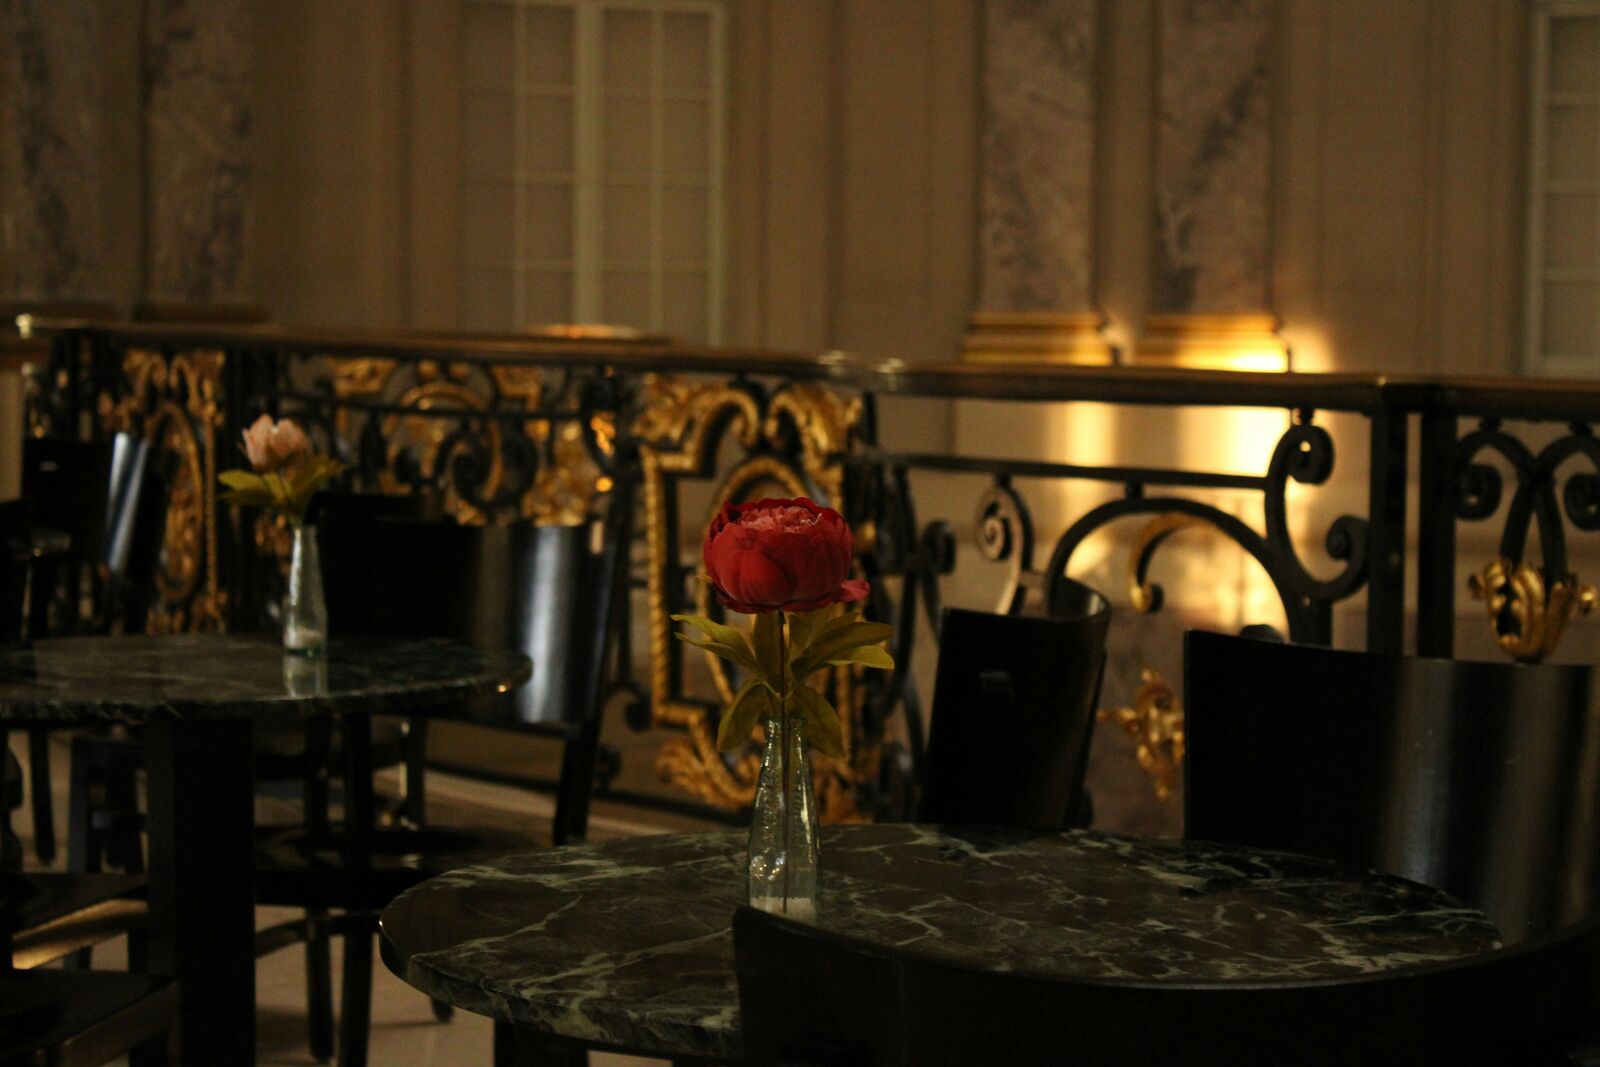
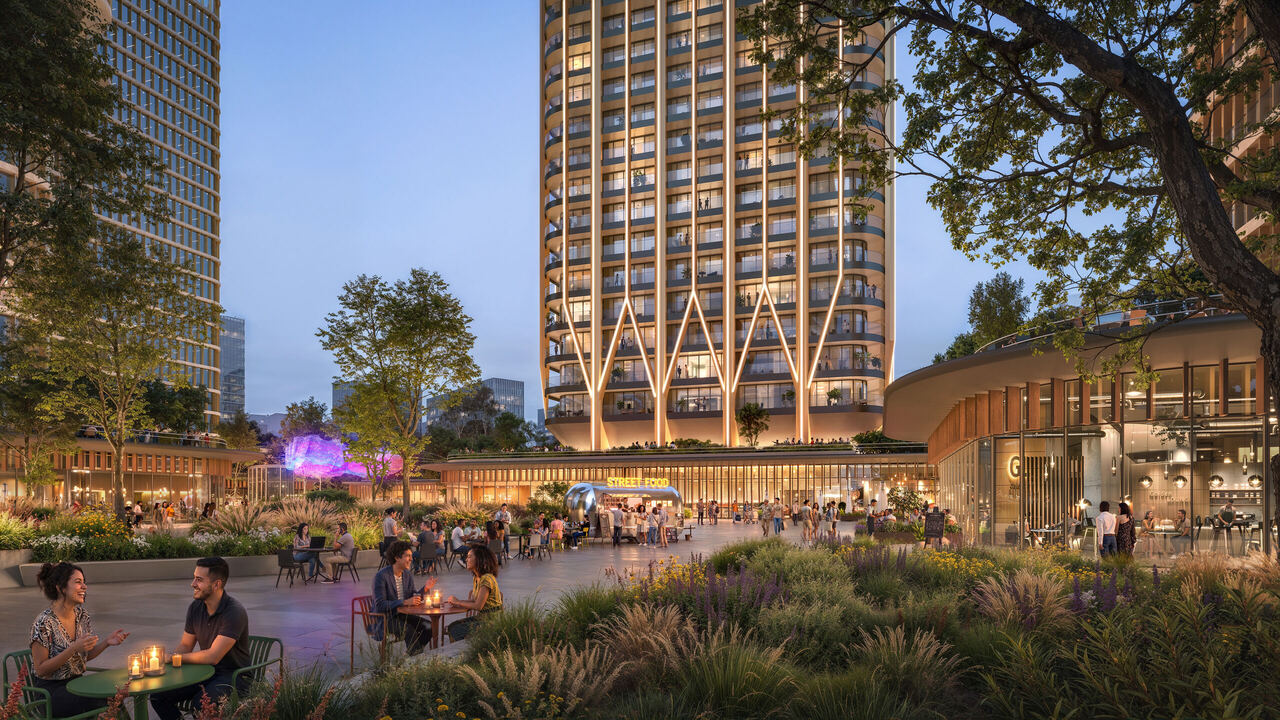
Cinema, culture and the lit district after dark, when the podium becomes the address.
Padel and tennis courts, playing fields and the running loop that circles the gardens.
Kindergarten, the children's club and rooftop gardens, a district that works at every age.
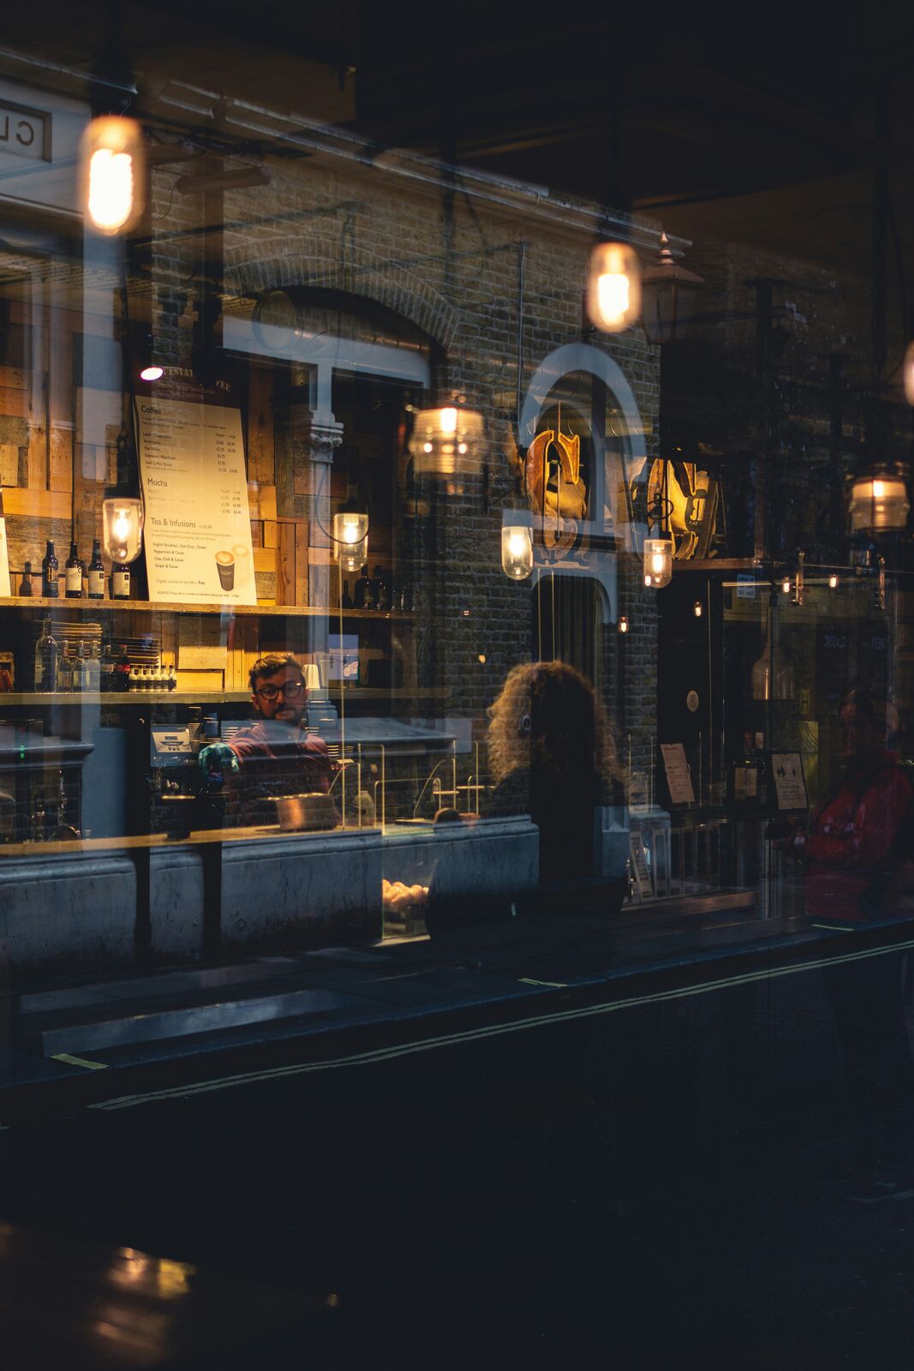
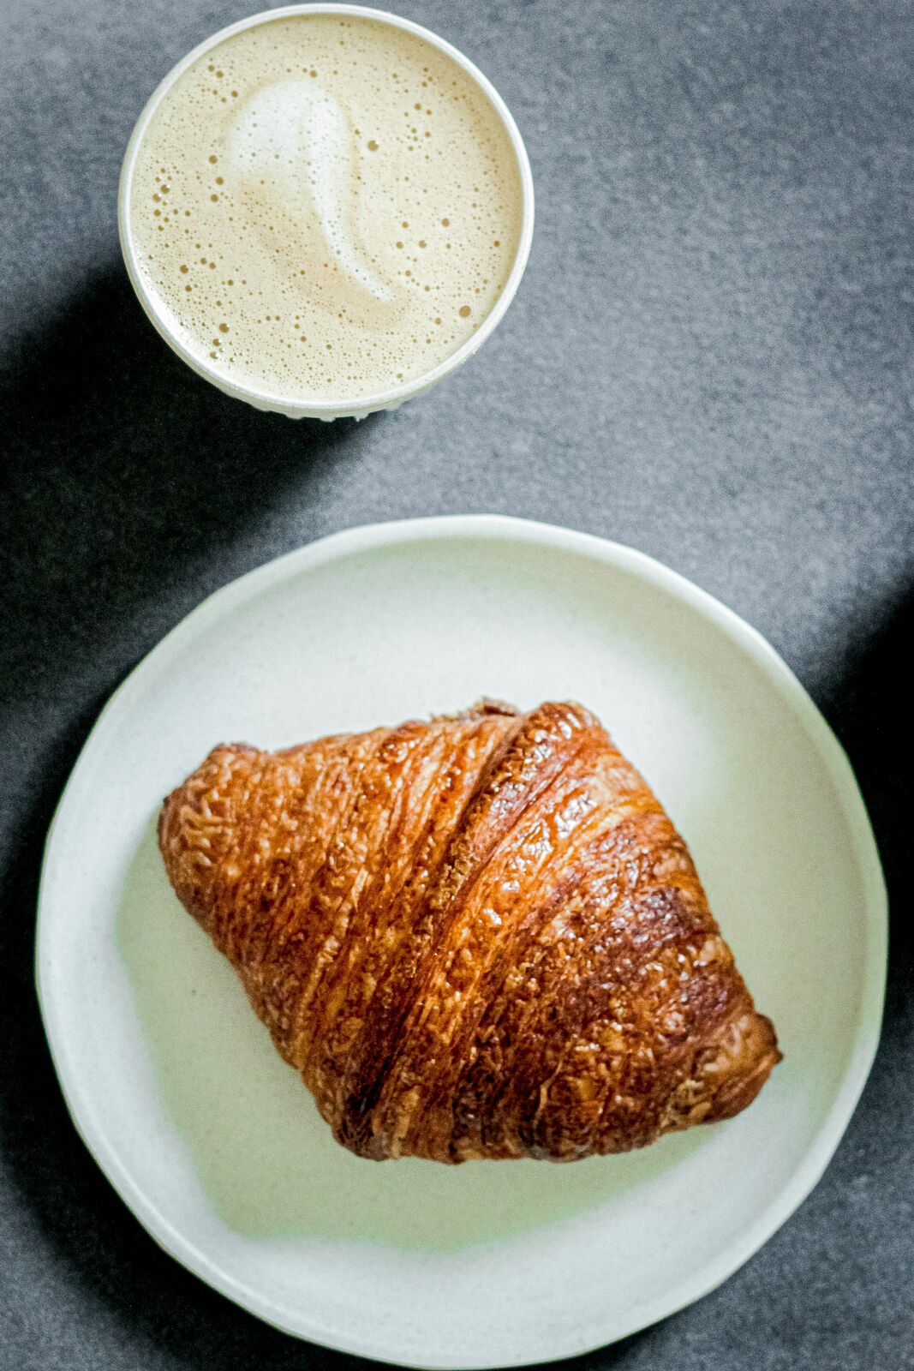
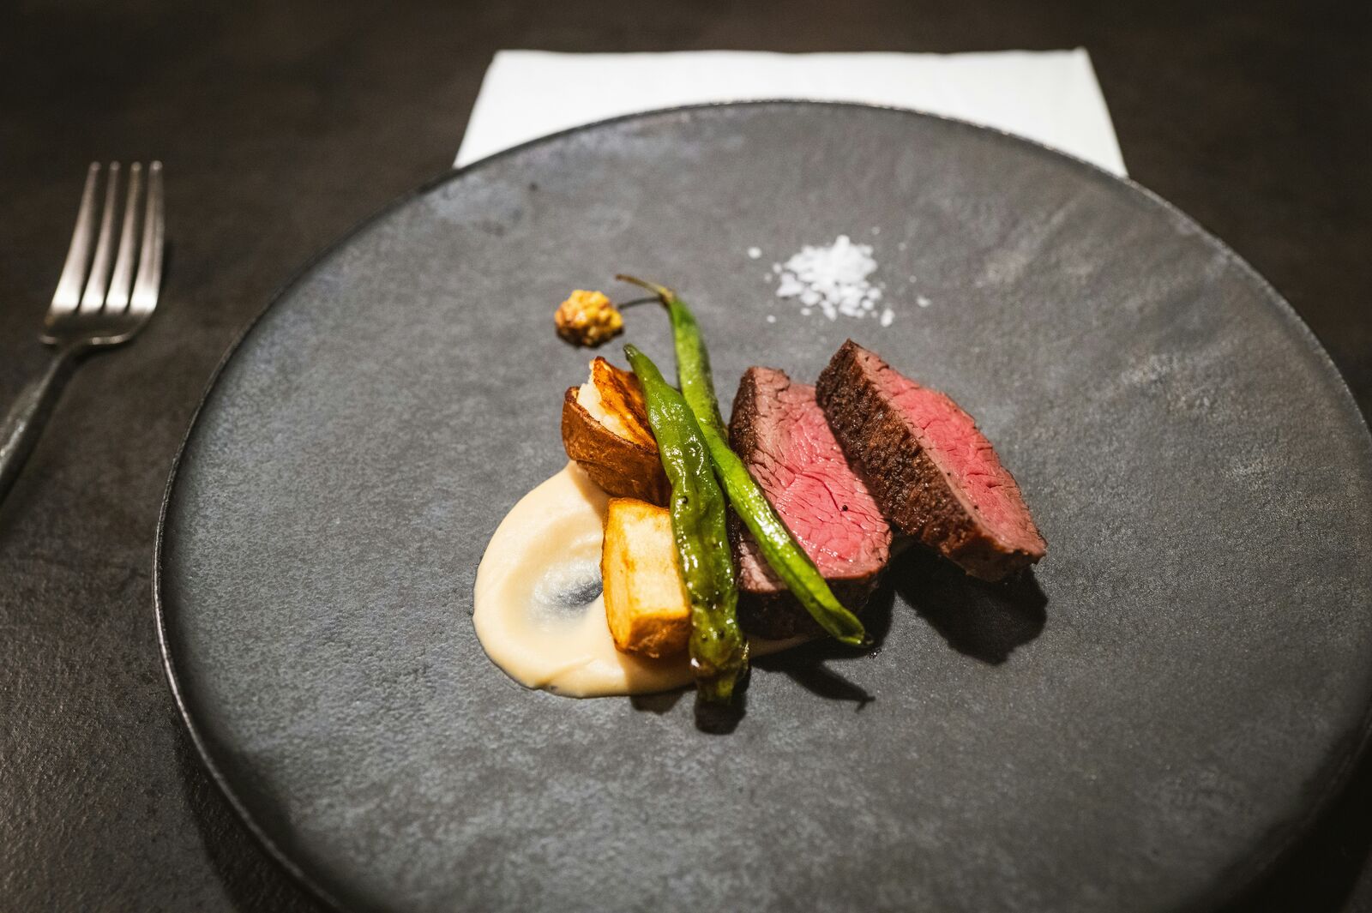
From first coffee to last call, the podium keeps a table ready - terraces, the gastro hub and rooms for the long dinner.
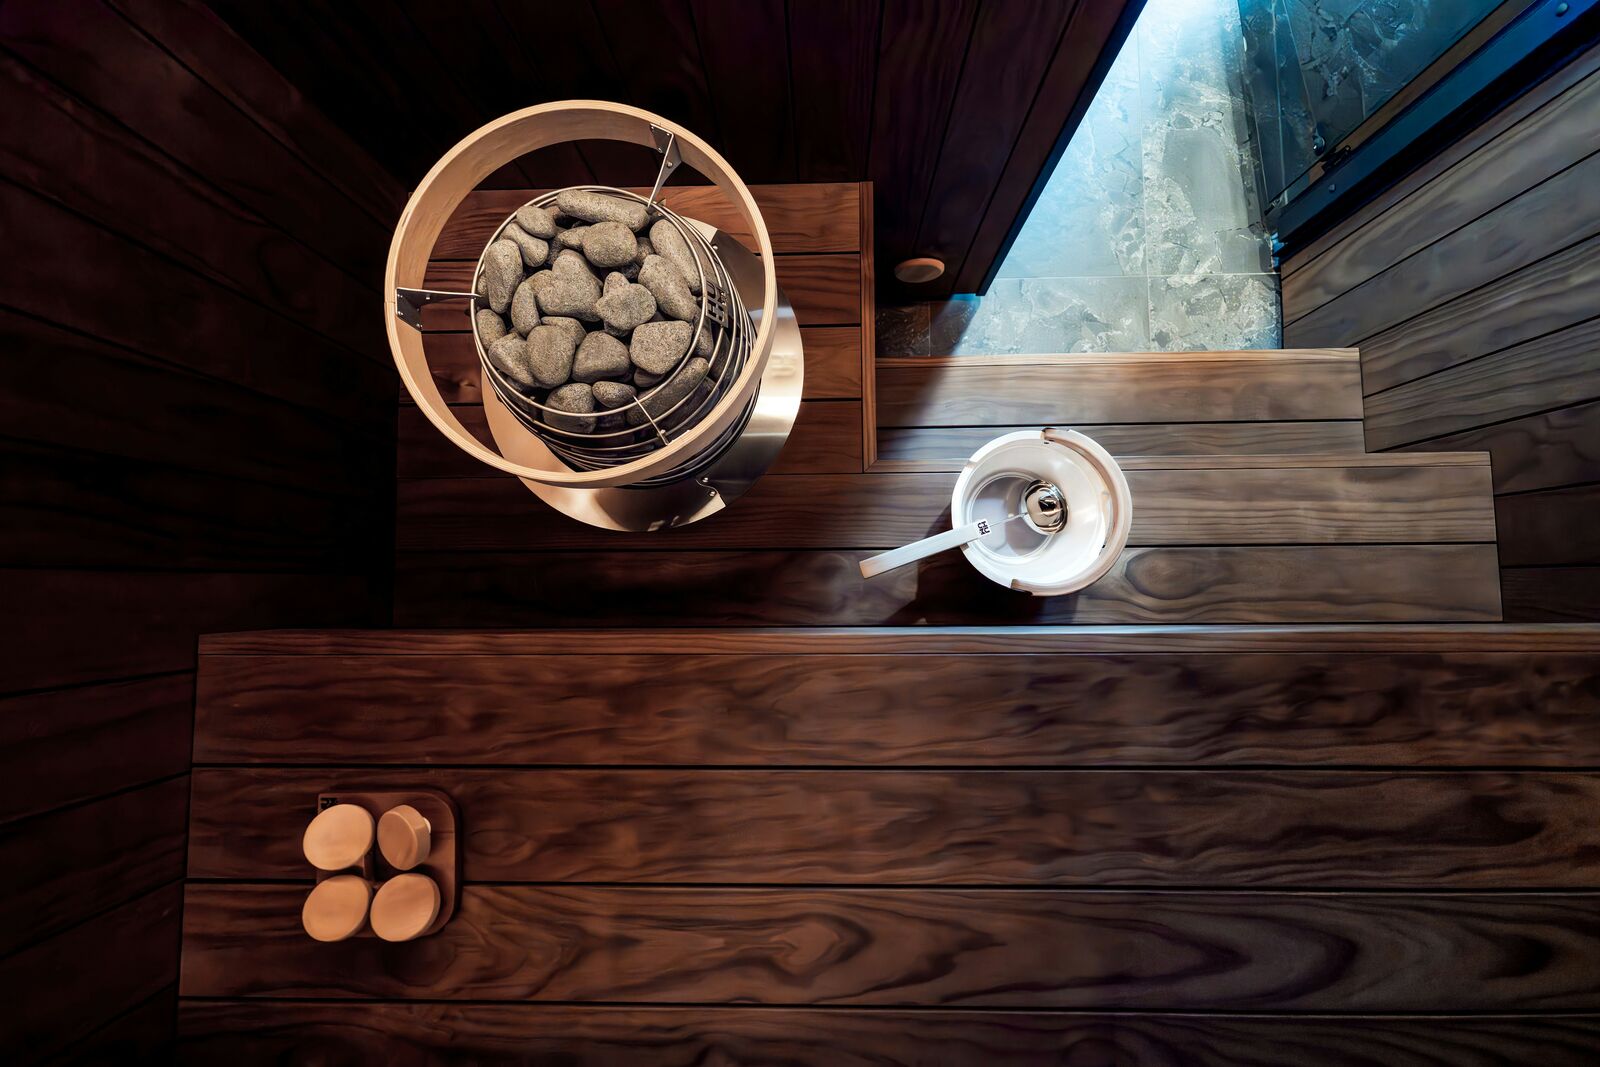
LocationPools indoors and on the roofs, sauna and hammam in warm timber and stone, and a quiet floor above the park.
EnquireLocation
The site sits in Saburtalo, on the western rise of the city, attached to Central Park: five minutes from Vake Park and Chavchavadze Avenue, and under twenty from Rustaveli Avenue, Freedom Square and the old town. Tbilisi itself sits on the corridor between Eastern Europe and Asia, which is much of the point.
Indicative driving times, subject to traffic.
The Development Company
Downtown Tbilisi is developed by Archi Group and Invia, with The Sapir Organization as co-developer and Gensler on the masterplan and architecture. Trump Tower Tbilisi is developed in collaboration with The Trump Organization.
Enquire
Receive the full presentation, the masterplan and first notice of each tower's release.